Building installation plan
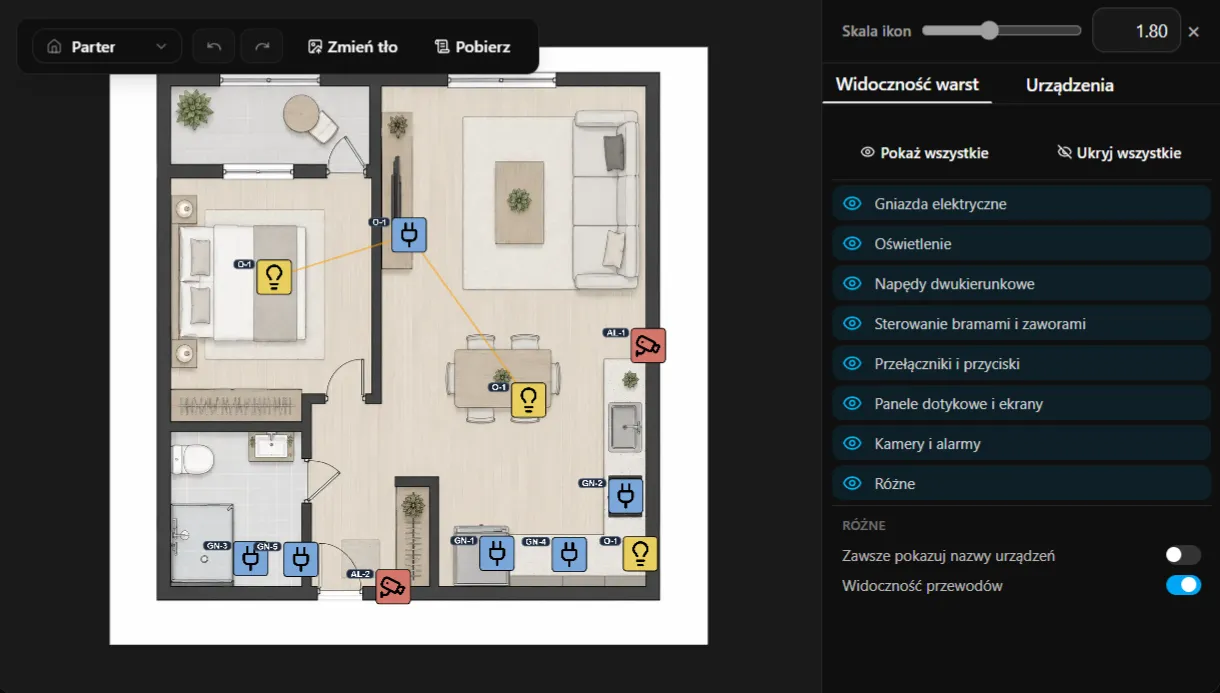
Instead of drawing in CAD — you place elements on the floor plan like puzzle pieces.
Discover a modern tool for electricians that automates circuit design, simplifies pricing, and helps avoid costly mistakes during installation.
Instead of drawing in CAD — you place elements on the floor plan like puzzle pieces.
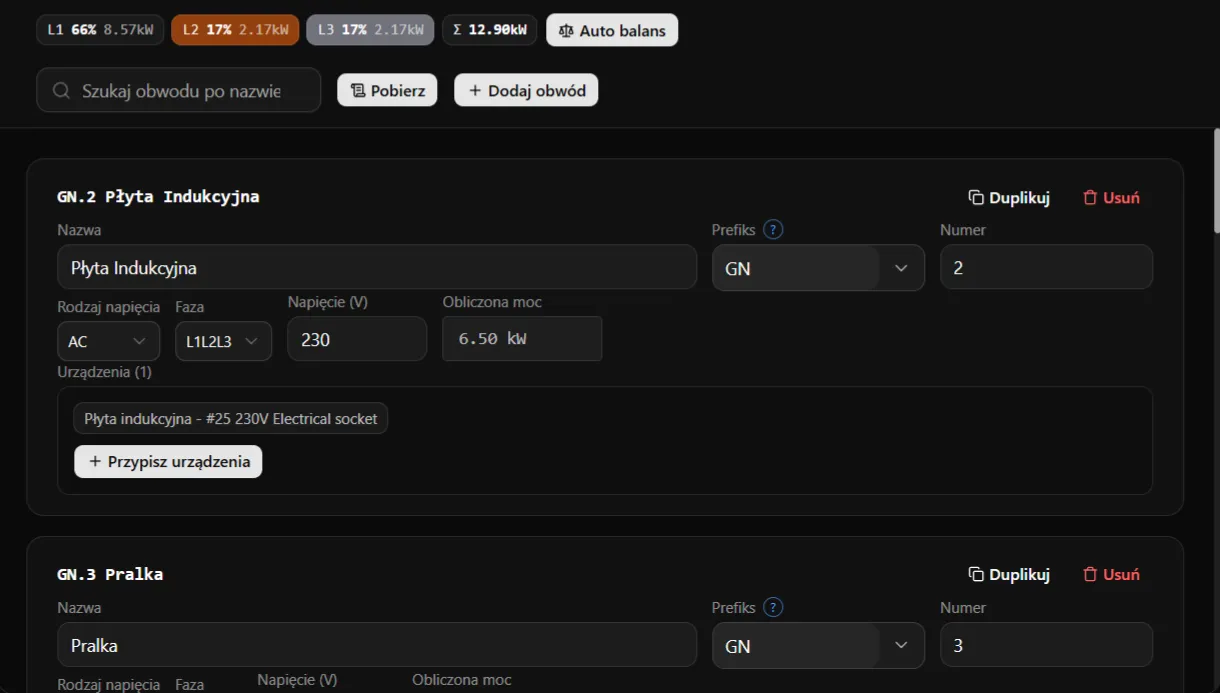
Build them by grouping receivers with a few clicks. Our algorithms can automatically balance the load so each phase is evenly distributed.
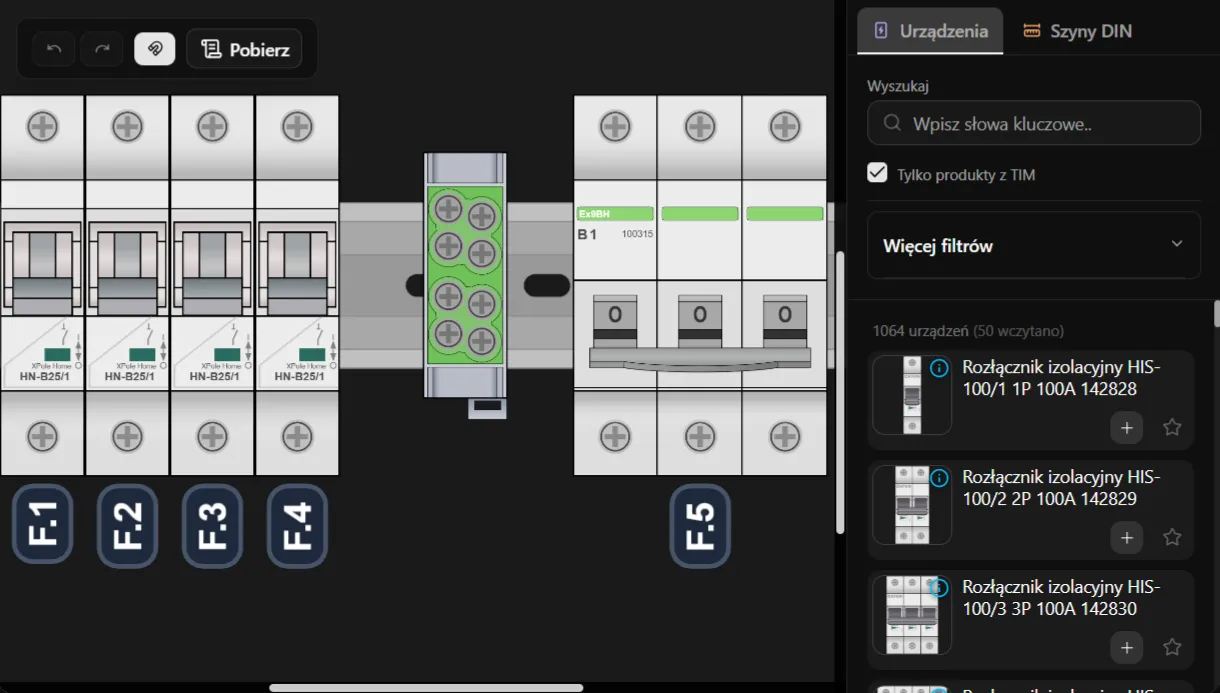
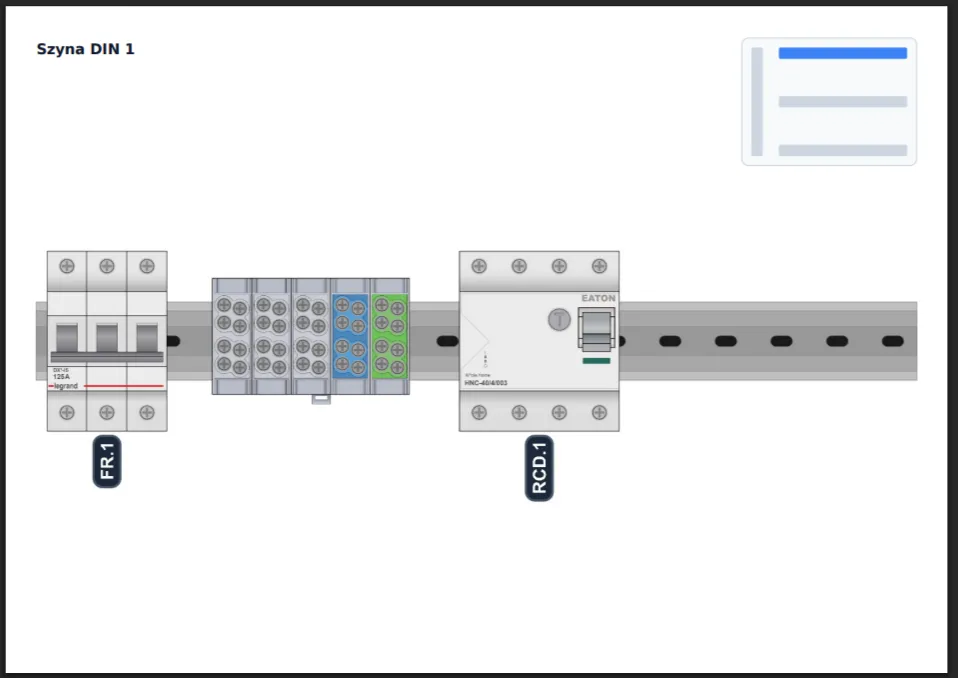
Assemble it like LEGO blocks, module by module, from thousands of available products.
Generated with two clicks.
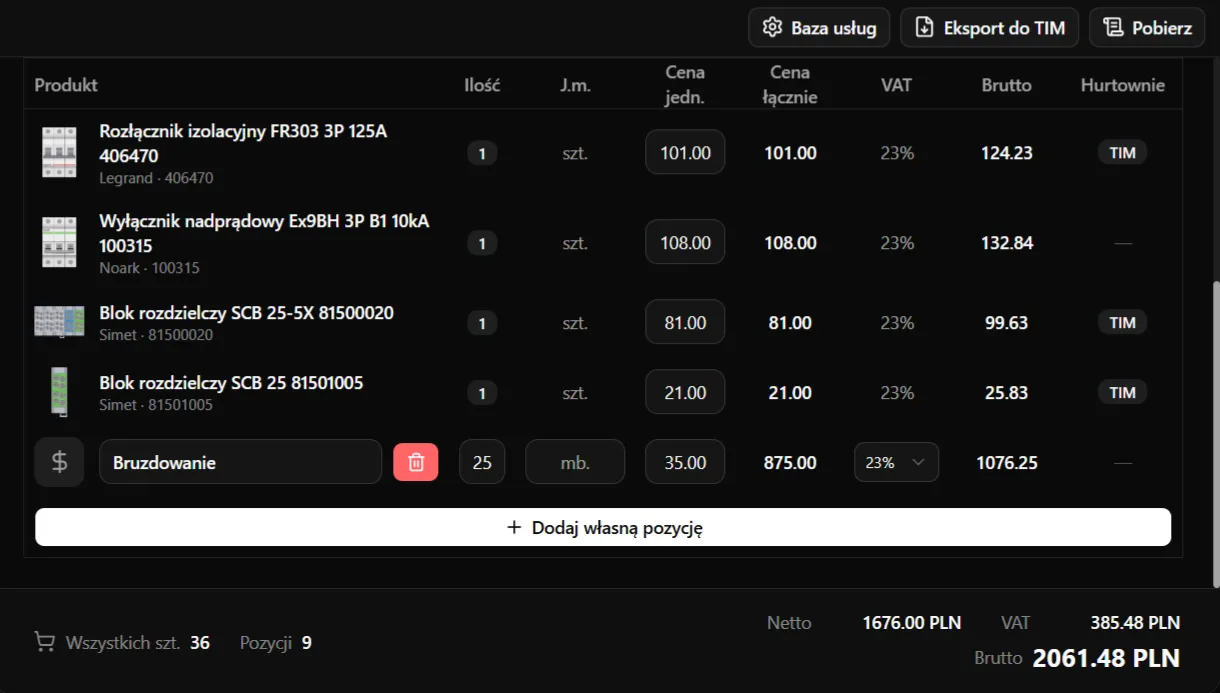
That calculates itself, without opening Excel. And at the end we generate a ready cart for the wholesaler — currently TIM, Loxone, Grenton with more planned.
A quick overview of the app capabilities.

Working with a client is rarely a straight line. Classic quoting and design means repeating the same steps over and over.
Initial scope discussion
Determine client expectations
Count all elements
Calculate module count
Choose optimal enclosure
Arrange devices
Prepare pricing
Every change from the investor (e.g. adding extra kitchen lighting, changing a smart home controller, or removing some circuits) sends you back to step two.
You have to manually recalculate loads, re-verify cabinet capacity, redraw the DIN rail layout, and update items and prices in a spreadsheet. It is endless, tedious work that takes long hours every single time.
→ Every correction means paralysis and more hours for free.
You introduce all changes and corrections lightning fast — even on the spot, during a conversation with the client. The software automates all repetitive design work.
When the investor changes their mind, you simply drag new devices or remove unnecessary ones directly on the interactive cabinet. You can build a cabinet of any size with optional vertical cable ducts on both sides, and the software continuously generates an accurate, up-to-date quote.
→ Make changes on the fly and close agreements on the spot.
Everything you need to know about SmartHome CAD.